Exterior Study 02
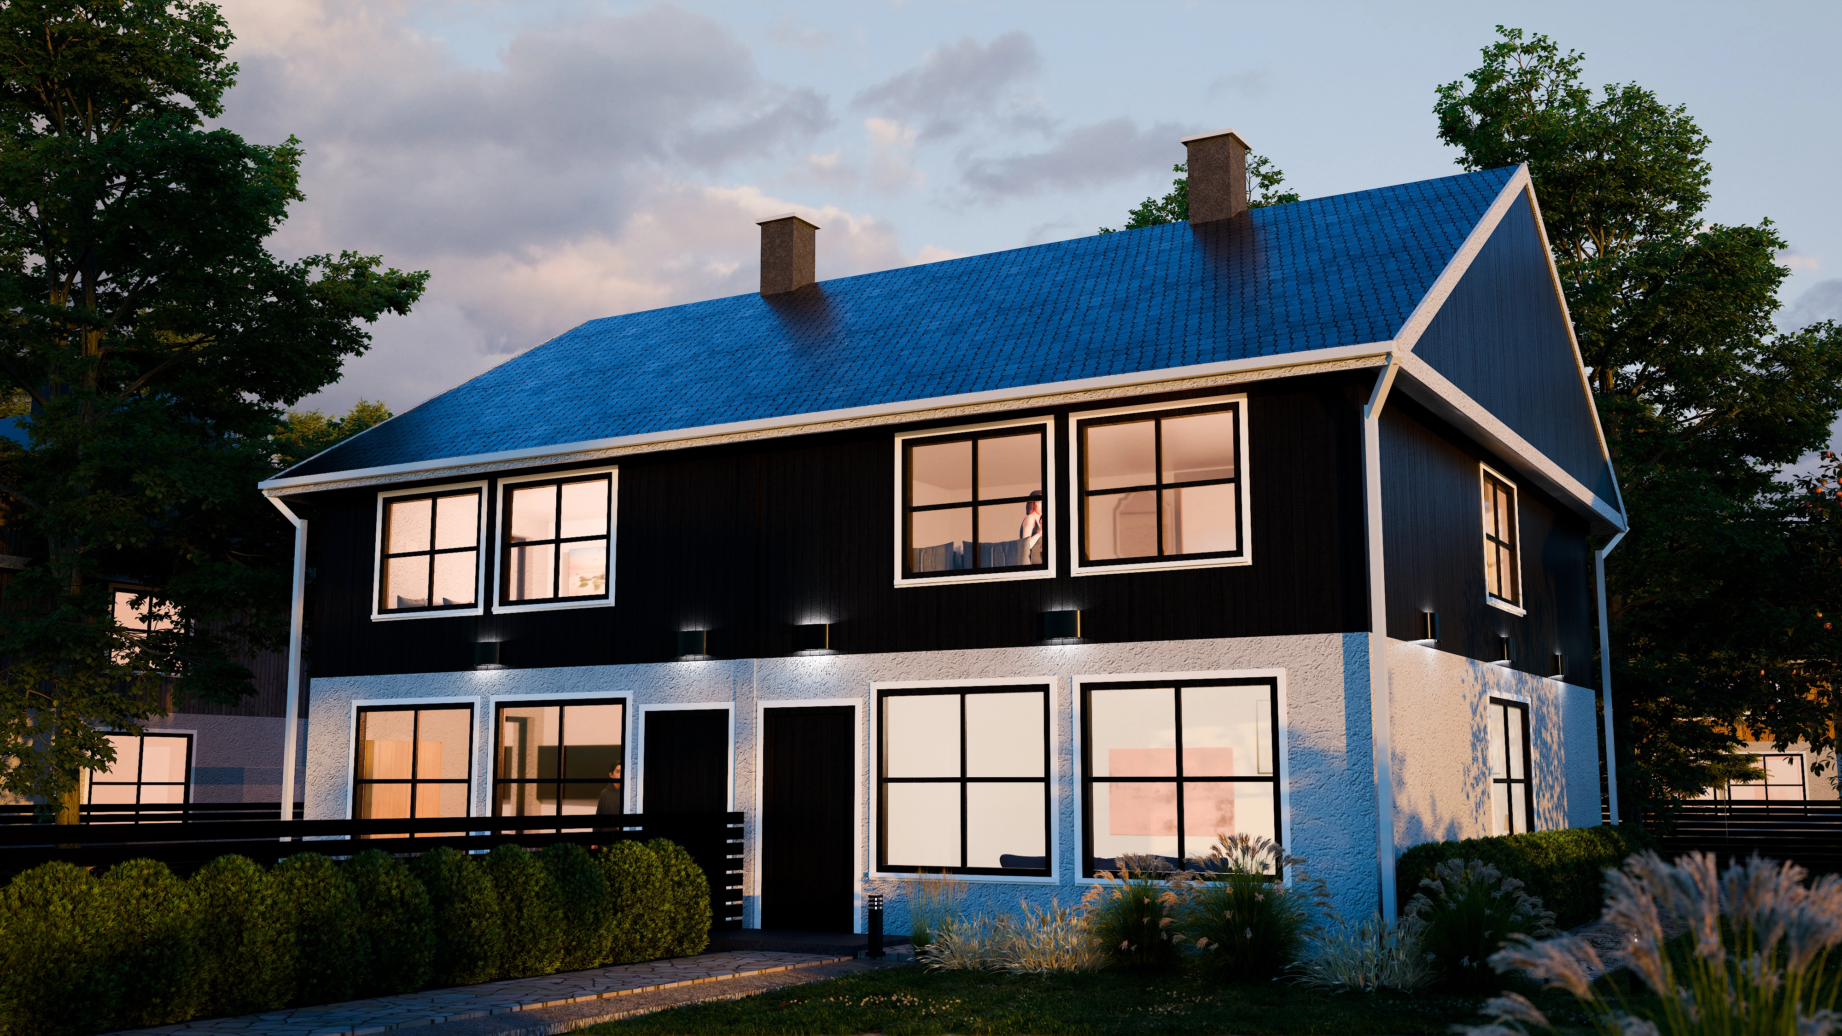
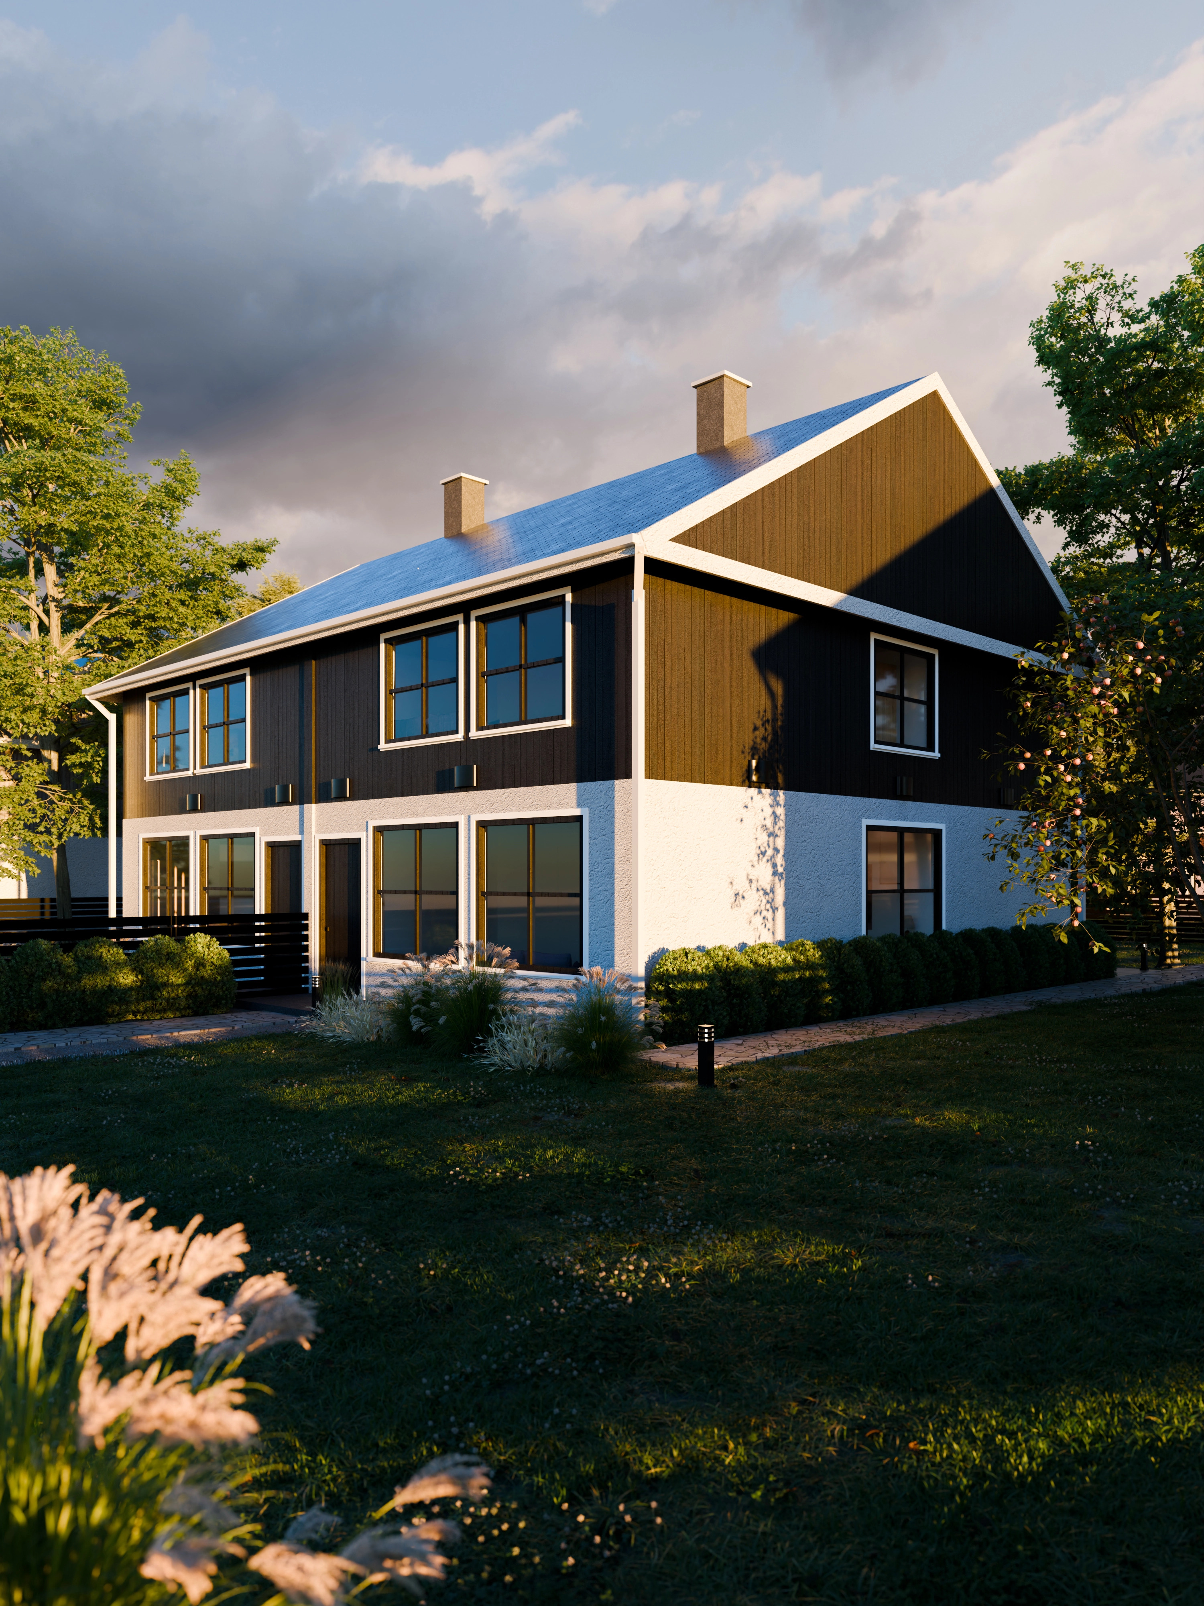
A twin house on a suburban plot outside Warsaw — one building, two homes. Blender and Cycles, self-initiated study, 2026.
The project
Two dwellings under one roof, on a suburban plot outside Warsaw — one roof, one shared wall.
Study 01 stood in a forest. This one had to hold up on a real plot, with neighbours in the frame.
Model
I built the house myself — walls, roof and openings from a small Blender add-on I wrote; planting and sky from the asset libraries I use in every project. Two mirrored units, one split elevation: dark timber above, white plaster below.
Clay first
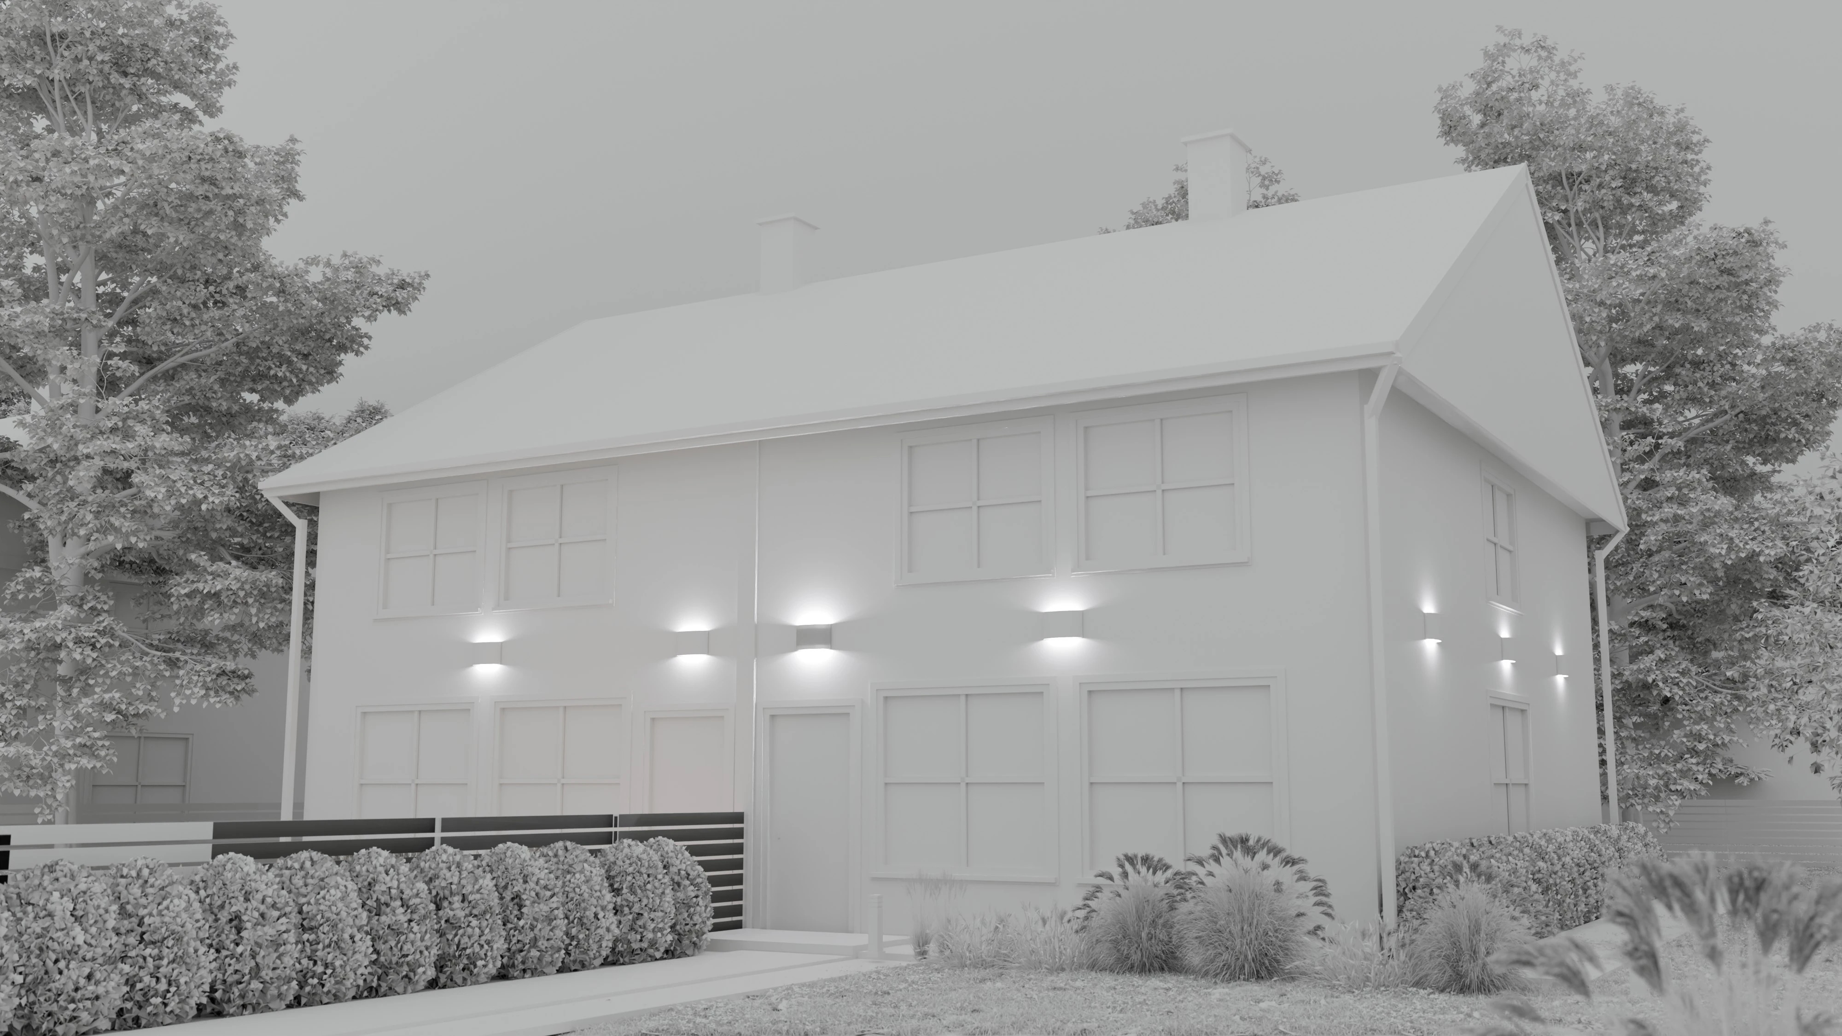
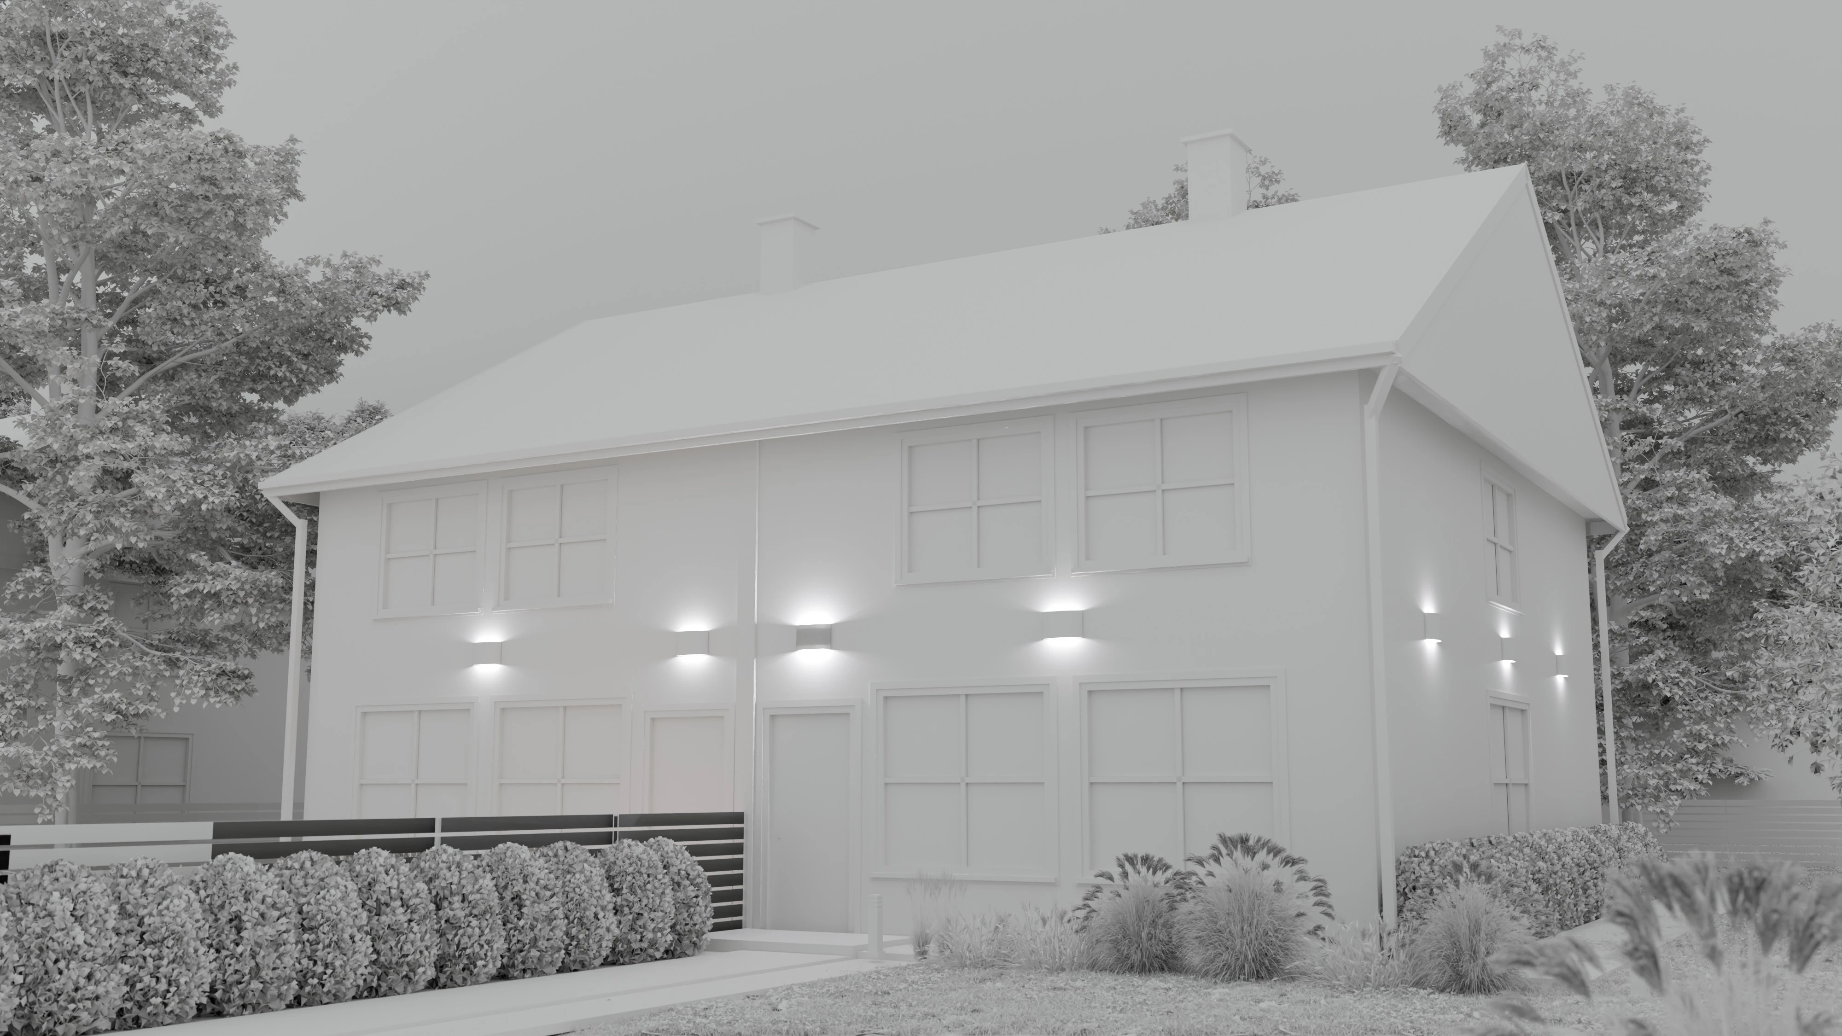
A clay pass before materials — flat surfaces, no textures, sconces on. Composition and light get decided, and a facade problem costs minutes, not nights.
Materials
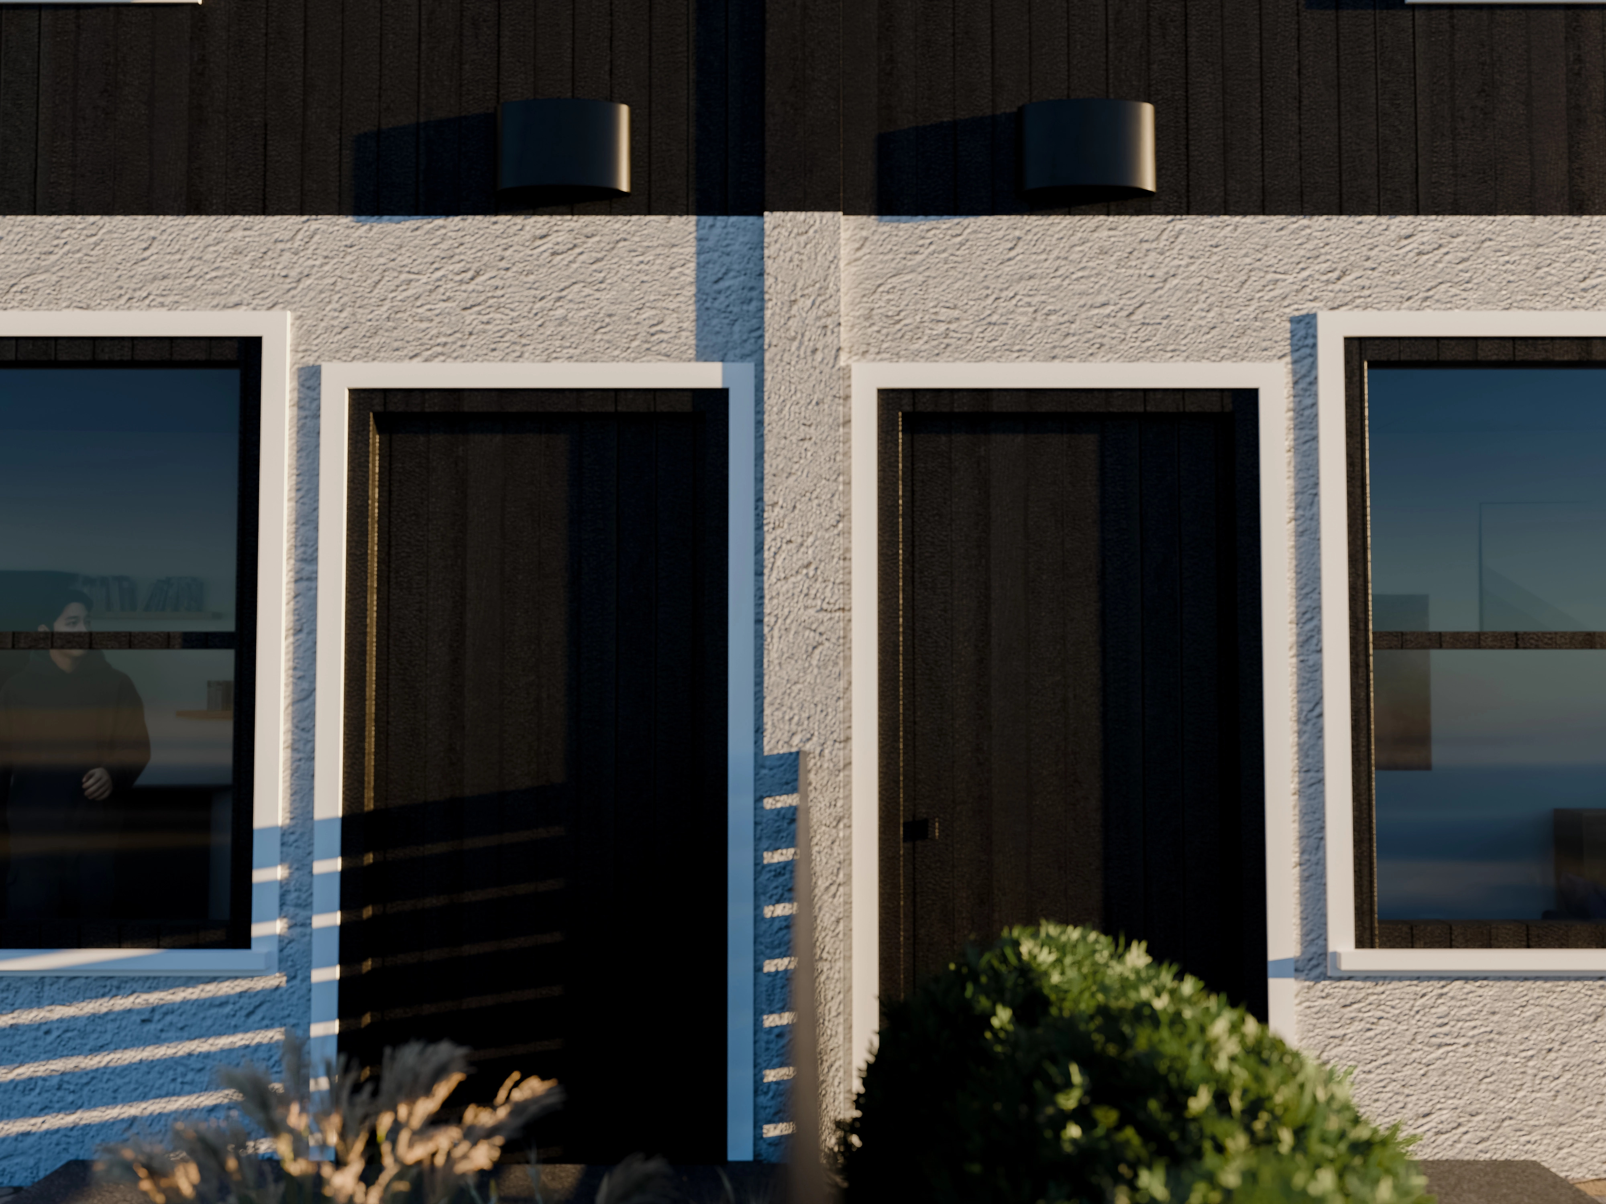
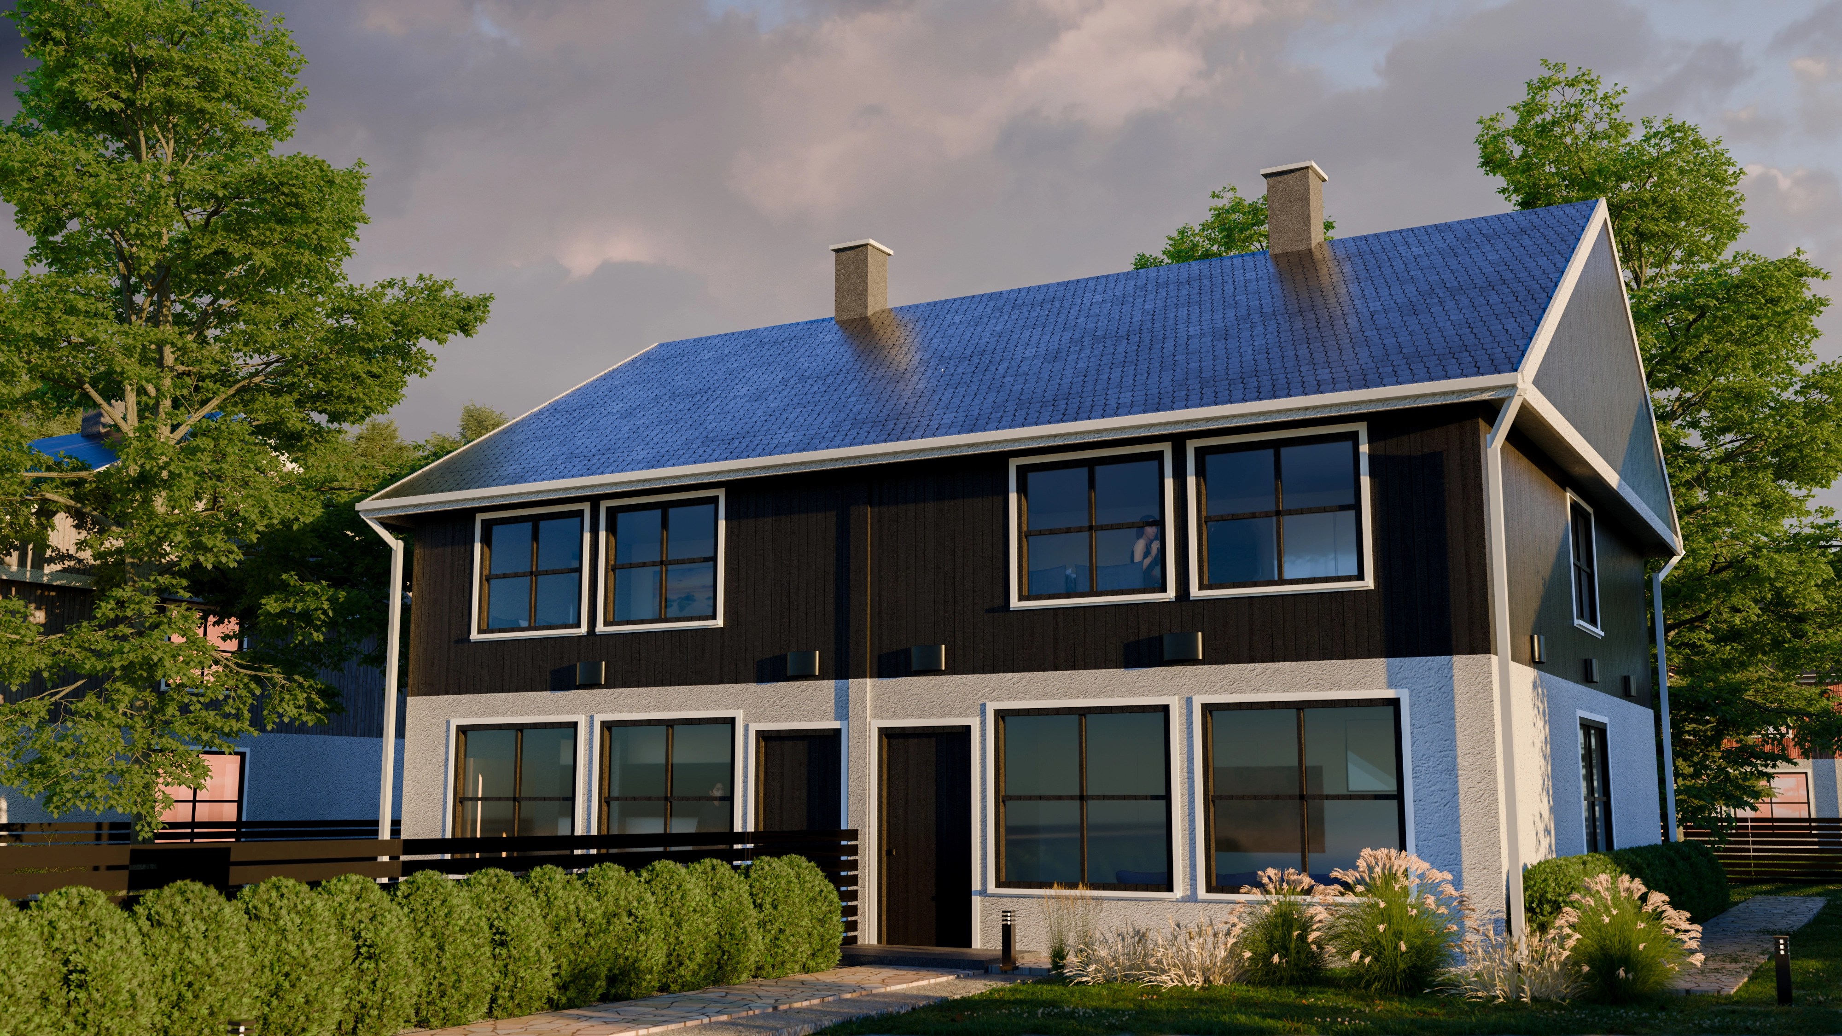
White plaster with a fine grain, dark timber under the gable, a roof that reads blue when it catches the sky. Openings framed in white plaster, dark joinery. Next door the timber is pale — same street, different owner.
Day and night
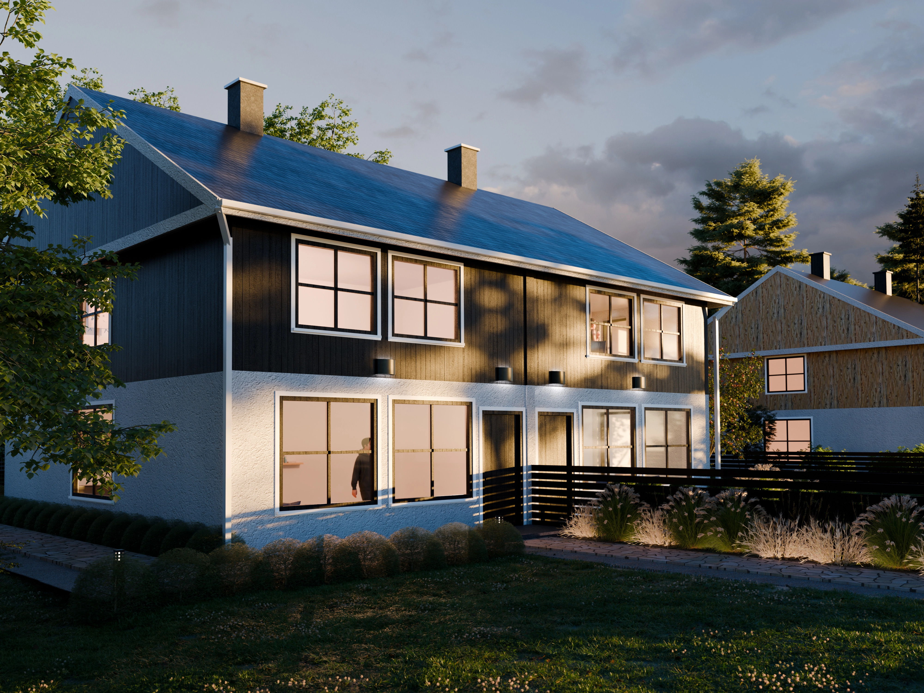
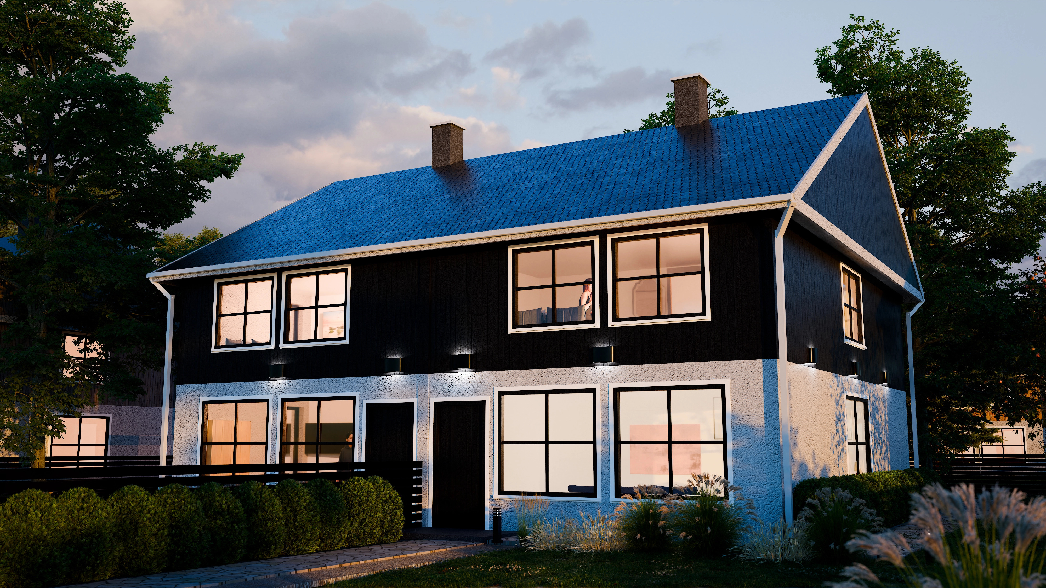
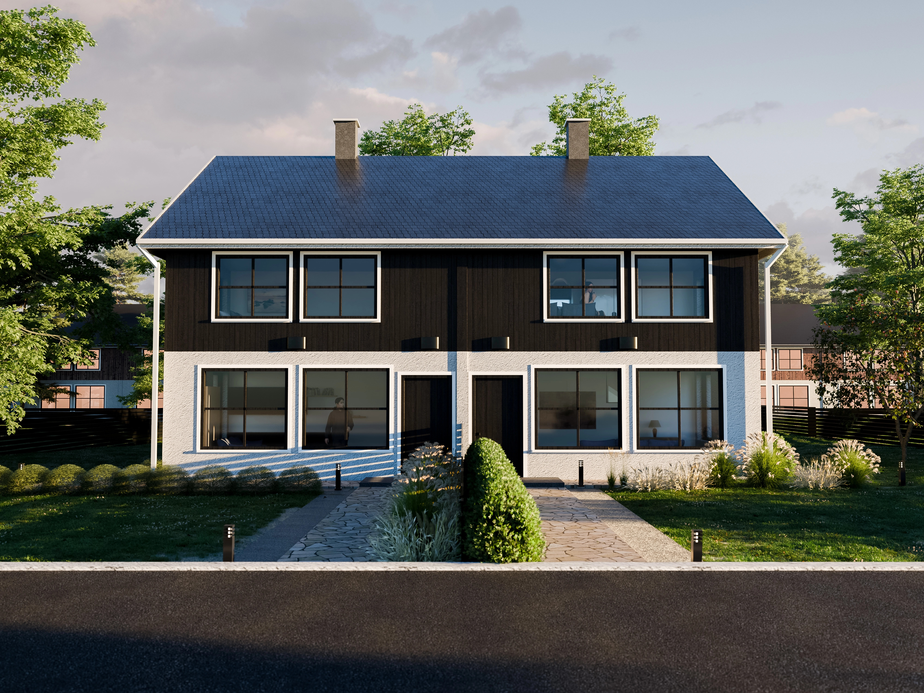
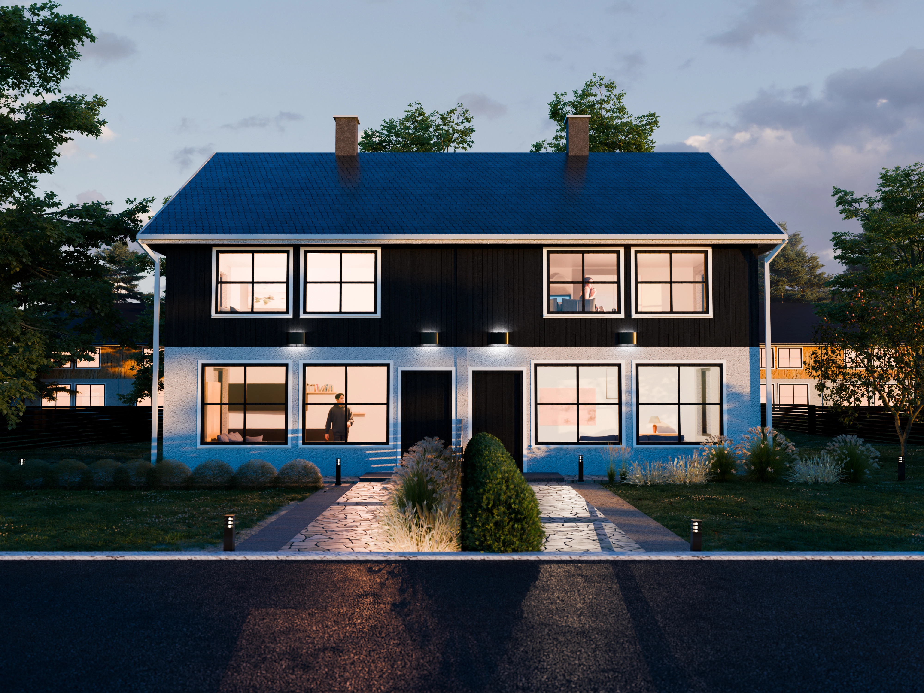
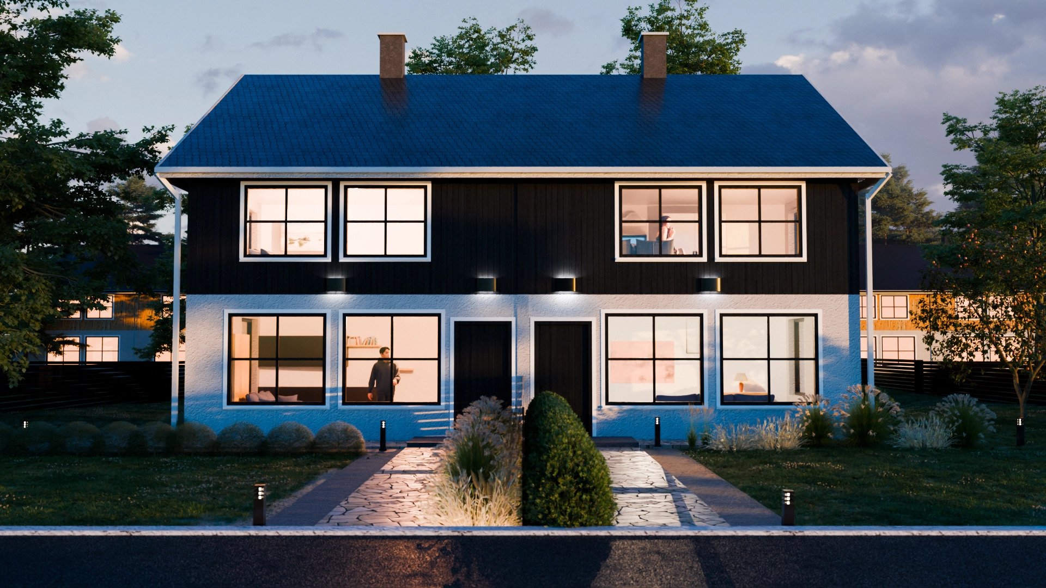
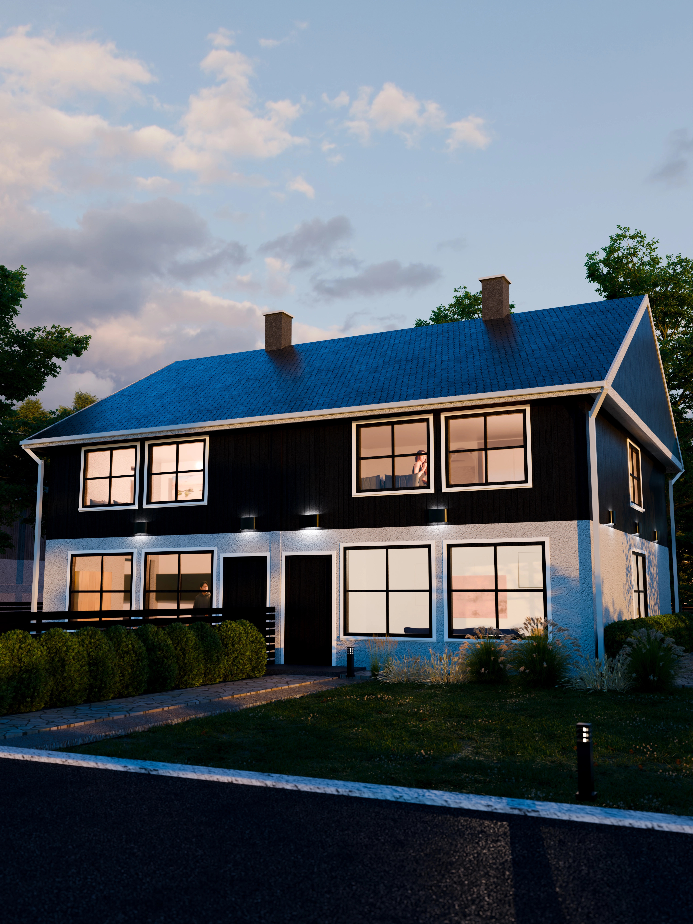
Two cameras, five passes. The three-quarter view runs three times — clay, afternoon, after dark; the front elevation twice. Identical framing and lens. Only the light changed.
The rest of the set
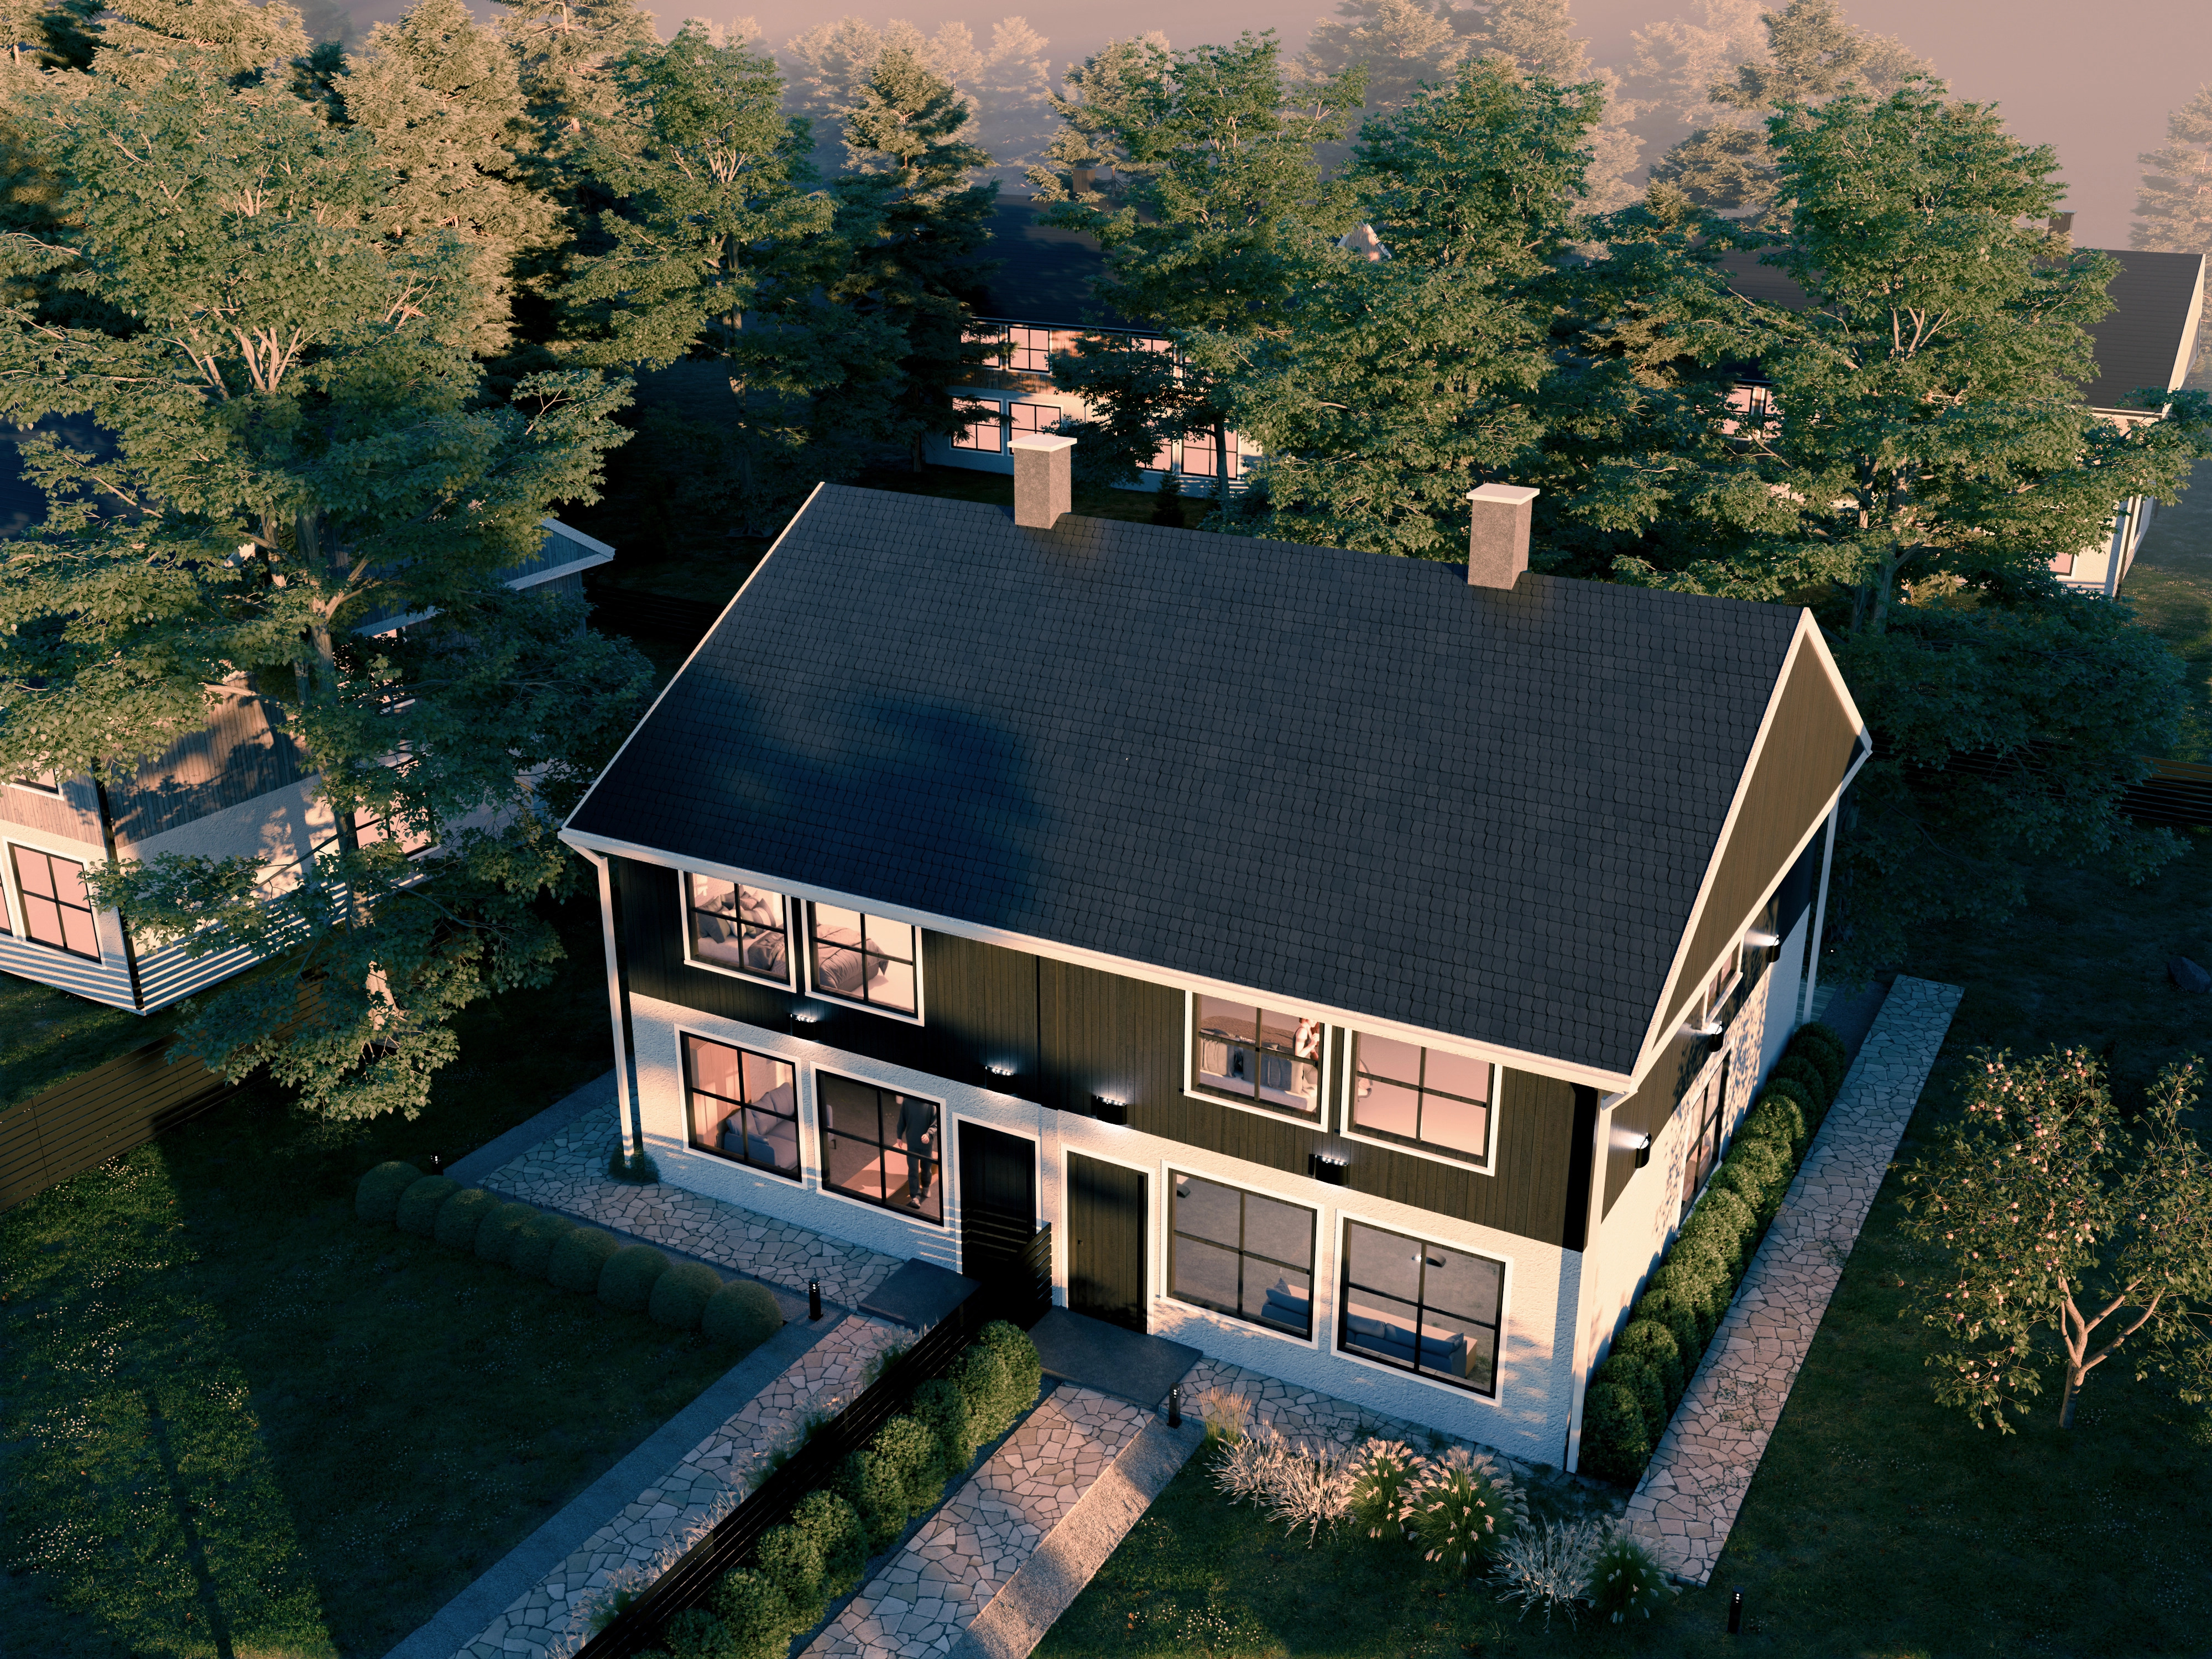
Twelve frames — a three-quarter view in three passes, the front elevation day and night, an aerial, a detail. 4000 px, three ratios: 16:9, 4:3, 3:4.
View another project
adriannula studio — Brand & Social Content
Social · 2026